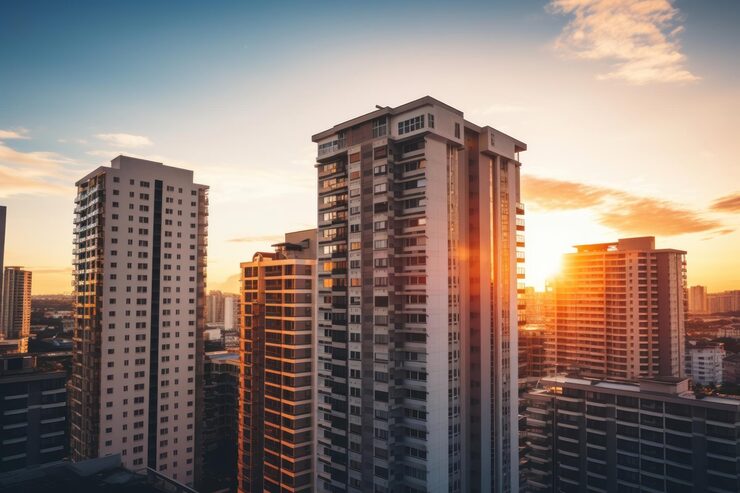
Commercial development context
Embassy Hub
A proposed residential development in Yelahanka spread across approximately 10.6 acres, offering 3, 3.5 and 4 BHK apartments.
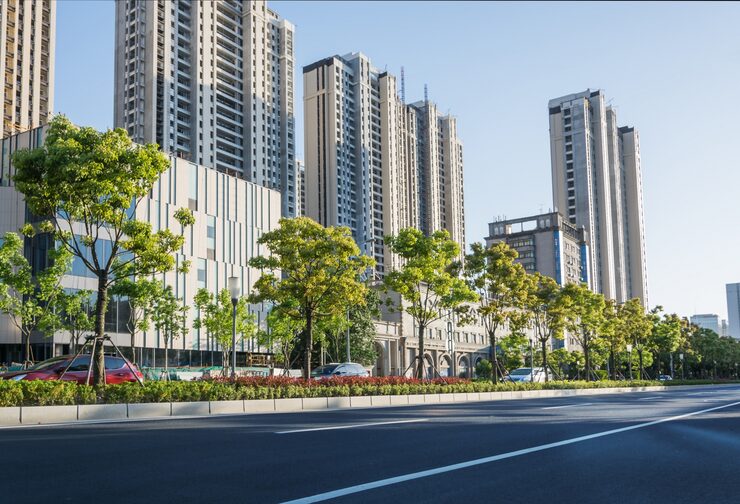
Embassy Innovation Park is a planned commercial development spanning about 120 acres in North Bengaluru. Embassy Developments / Embassy Group has planned the commercial project on adjoining land alongside its residential expansion, creating a larger mixed-use development context in the north of the city.
Project status: Planned · Developer: Embassy Developments / Embassy Group · Announcement: September 15, 2026
Embassy Innovation Park is a planned commercial development of about 120 acres in North Bengaluru by Embassy Developments / Embassy Group. It is planned on adjoining land alongside the developer's residential development, including a second residential phase of about 18 acres. The project was reported by Times of India on September 15, 2026.
Embassy Innovation Park is a planned commercial project in North Bengaluru, with a proposed development area of approximately 120 acres. The project forms part of Embassy's wider development activity in the northern part of Bengaluru and is planned alongside its residential expansion.
The commercial development is planned on adjoining land next to Embassy's residential development. Project information can also be reviewed at Embassy Innovation Park.
This places the proposed business park within a larger development setting rather than as an isolated commercial parcel.The residential context includes a planned second phase of about 18 acres. Embassy has also stated that close to 90% of its current Bengaluru residential pipeline is concentrated in North Bengaluru, showing the importance of the region within its current development pipeline.
The project is currently planned, so detailed information such as building mix, office specifications, leasing structure, amenities, pricing, construction schedule and possession timelines should be treated as pending until formally released. The project announcement was reported by Times of India on September 15, 2026.
Embassy Innovation Park is currently a planned commercial development. Detailed information on commercial formats, floor areas, pricing, leasing terms, construction milestones and possession will need to be confirmed through future official project releases.
| Detail | Current Information | Status | Source Context |
|---|---|---|---|
| Project Area | Approximately 120 acres | Planned | Project announcement |
| Development Type | Commercial Development | Planned | Project details |
| Location | North Bengaluru | Planned | Project details |
| Developer | Embassy Developments / Embassy Group | Planned | Developer information |
| Residential Link | Second residential phase of about 18 acres | Planned | Development context |
| Commercial Specifications | To be announced | Pending | Future release |
| Pricing / Leasing | To be announced | Pending | Future release |
| Possession / Completion | To be announced | Pending | Future release |
The project is planned and detailed commercial specifications are not yet available in the supplied project information. Request the latest project details →
Detailed commercial plans have not been provided in the current project brief. The information available today establishes the proposed 120-acre scale, North Bengaluru location and its relationship with Embassy's adjoining residential development.
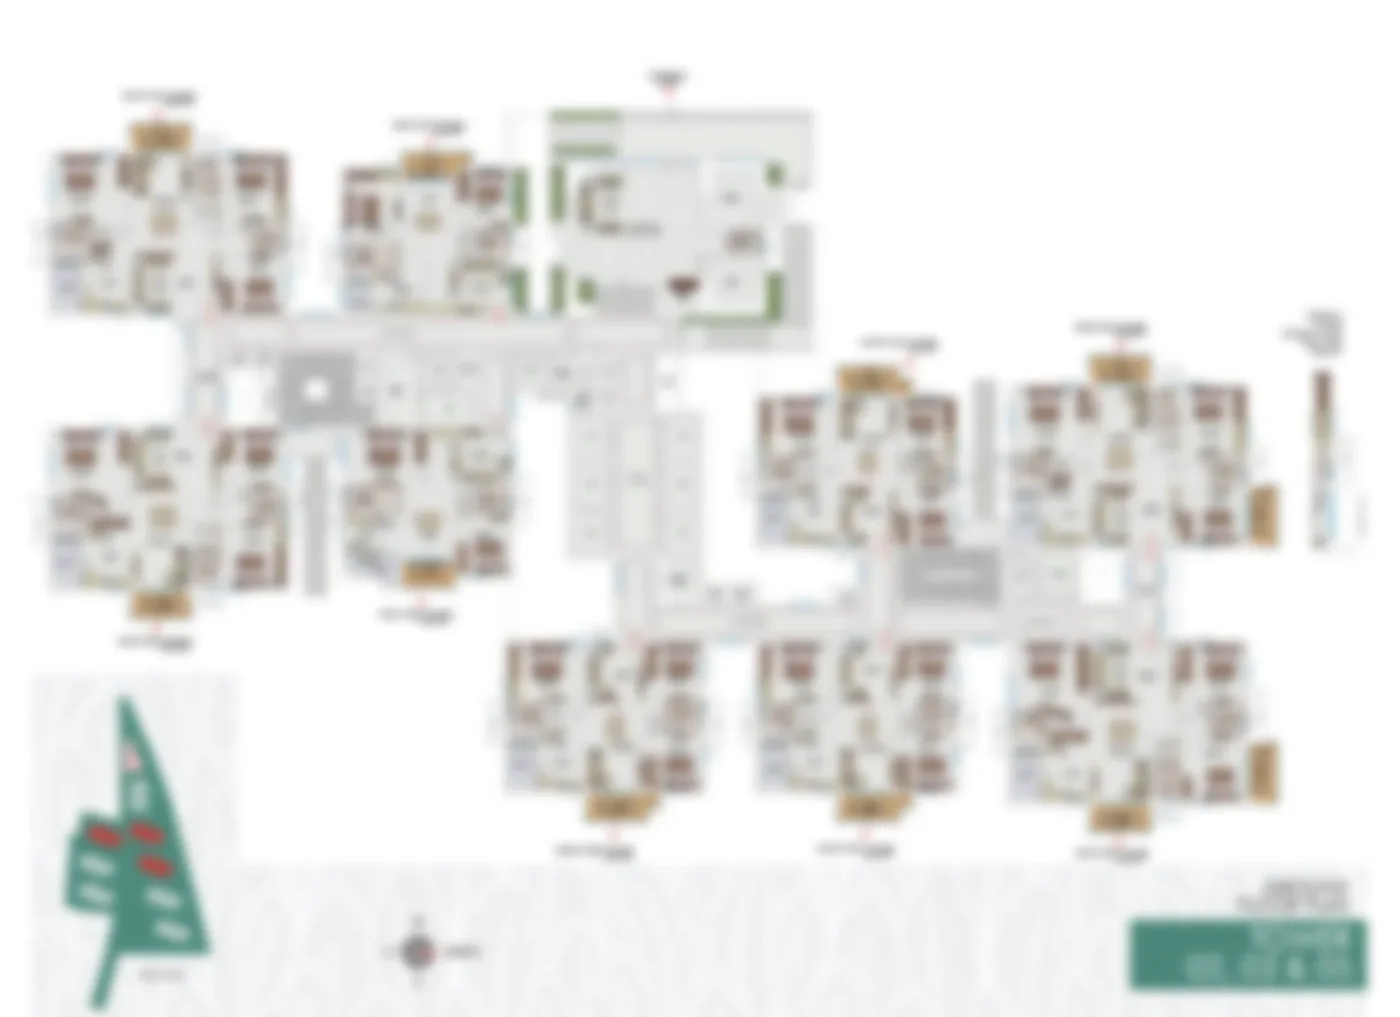
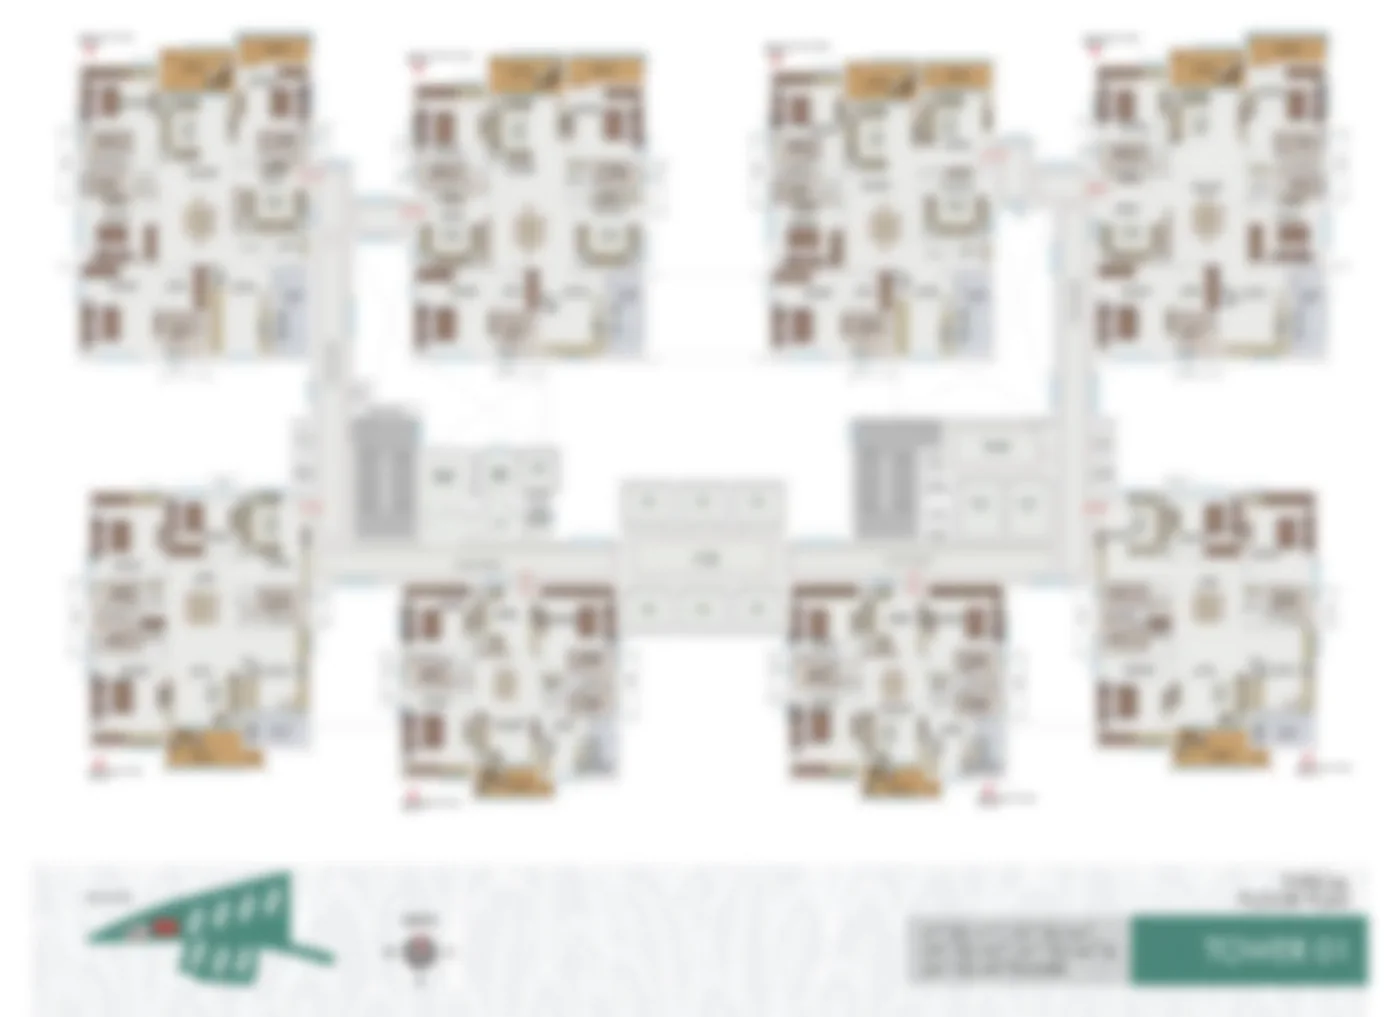
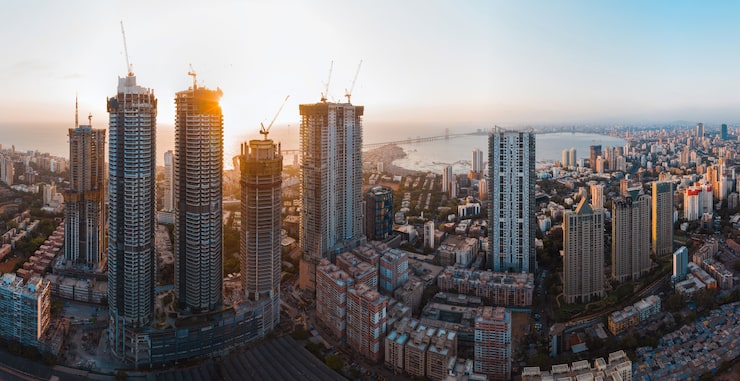
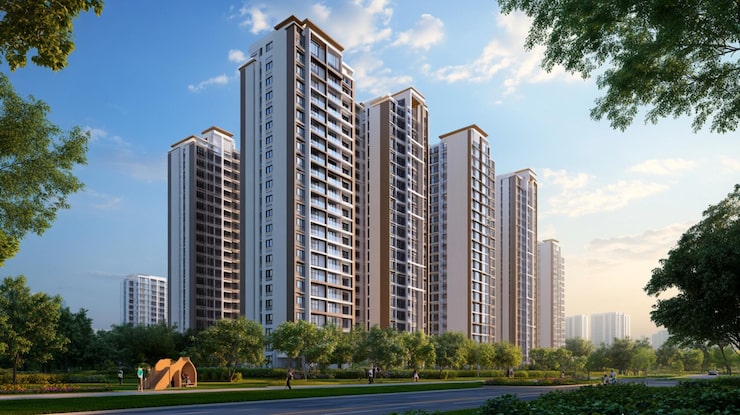
The images are retained from the supplied template and are not presented as confirmed commercial floor plans for Embassy Innovation Park.
The table below separates the confirmed project brief from details that have not yet been announced. This avoids presenting assumptions as final commercial specifications.
| Project Attribute | Embassy Innovation Park | Current Status | What Is Known |
|---|---|---|---|
| Developer | Embassy Developments / Embassy Group | Planned | Developer identified in the project brief |
| Location | North Bengaluru | Planned | North Bengaluru development corridor |
| Project Type | Commercial Development | Planned | 120-acre planned commercial project |
| Planned Area | Approximately 120 acres | Planned | Area stated in the supplied project details |
| Residential Connection | Adjoining Embassy residential development | Planned | Commercial project planned alongside residential expansion |
| Second Residential Phase | About 18 acres | Planned | Residential phase planned alongside the commercial development |
| North Bengaluru Pipeline | Close to 90% of current Bengaluru residential pipeline | Developer statement | Embassy stated that most of its current Bengaluru residential pipeline is concentrated in the north |
| Announcement | September 15, 2026 | Reported | Times of India report |
Commercial building mix, floor areas, leasing model, pricing, amenities and delivery schedule are not included in the supplied project brief and should be confirmed when Embassy releases further details.
Embassy Innovation Park is still at the planned stage. The available project information confirms its scale, location and development context, while detailed workplace amenities and commercial facilities are yet to be announced.
No unannounced amenities or commercial facilities are presented as confirmed project features.
The gallery assets are retained from the supplied template. They are shown only as visual context and should not be read as confirmed images of Embassy Innovation Park.
Images are retained from the supplied template for visual context; they do not confirm the final design or commercial layout of Embassy Innovation Park.
The available project brief describes Embassy Innovation Park as a 120-acre planned commercial development in North Bengaluru. It is planned on adjoining land alongside Embassy's residential development, placing the commercial project within a broader development setting.
The supplied master-plan image is retained from the template and should not be treated as the final Embassy Innovation Park masterplan.
| Element | Current Specification |
|---|---|
| Project Name | Embassy Innovation Park |
| Developer | Embassy Developments / Embassy Group |
| Project Type | Commercial Development |
| Location | North Bengaluru |
| Planned Area | Approximately 120 acres |
| Project Status | Planned |
| Development Context | Planned on adjoining land alongside Embassy's residential development |
| Residential Phase Connection | Second residential phase of about 18 acres |
| North Bengaluru Pipeline | Close to 90% of Embassy's current Bengaluru residential pipeline |
| Announcement Source | Times of India, September 15, 2026 |
Commercial specifications such as building count, floor areas, amenities, pricing, leasing terms and completion schedule are not stated in the supplied project details.
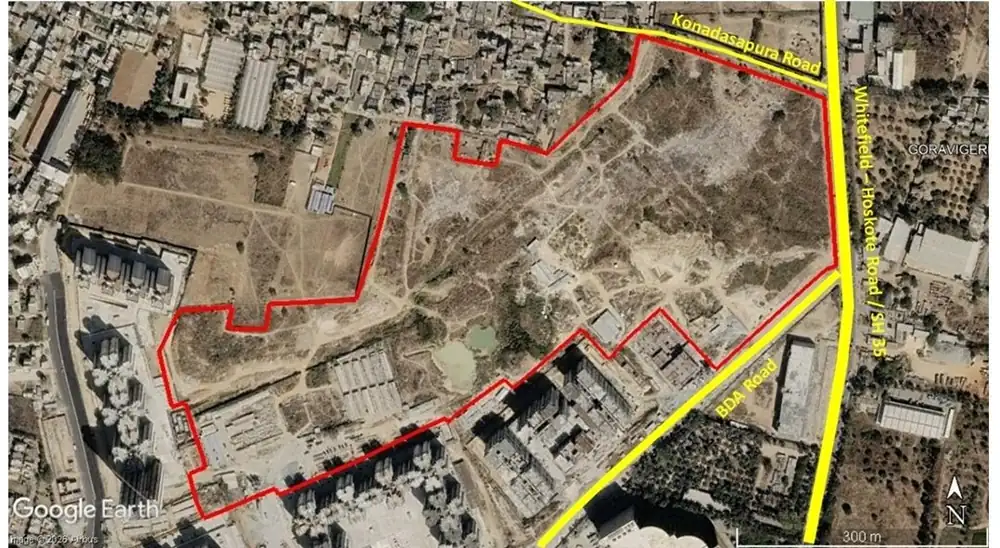
Embassy Innovation Park is planned in North Bengaluru, an area that is central to Embassy's current residential development pipeline. Embassy has stated that close to 90% of its current Bengaluru residential pipeline is concentrated in the north.
The proposed commercial project is planned on adjoining land alongside Embassy's residential development. A second residential phase of about 18 acres is also planned in the surrounding development context.
View location details →The supplied project details do not provide a final site address or confirmed travel times to specific landmarks. Any detailed connectivity claims should be verified after the project releases its final location information.
The available information places Embassy Innovation Park within Embassy's broader North Bengaluru development pipeline. The project is planned as a 120-acre commercial development alongside the developer's residential expansion.
The proposed commercial development covers approximately 120 acres, according to the supplied project details.
Embassy has stated that close to 90% of its current Bengaluru residential pipeline is concentrated in North Bengaluru.
The commercial development is planned alongside a second residential phase of about 18 acres.
Embassy Innovation Park is currently described as a planned development, with detailed commercial specifications still pending.
This section describes the project's documented development context. It does not make a prediction about property returns, rental yields or investment performance.
Embassy Innovation Park is currently planned as a large commercial development in North Bengaluru. The available brief also places it alongside a planned residential expansion.
Further commercial planning, construction milestones and delivery timelines remain subject to future announcements and approvals.
Embassy Innovation Park is a planned commercial development of approximately 120 acres in North Bengaluru by Embassy Developments / Embassy Group.
The project is planned in North Bengaluru. The supplied project brief does not provide a final street address or detailed site coordinates.
It is described as a commercial development. Detailed information about office formats, buildings, floor areas and commercial facilities has not yet been provided.
The planned development area is approximately 120 acres.
The developer is identified as Embassy Developments / Embassy Group in the supplied project details.
Embassy Innovation Park is currently planned. The available brief does not provide a confirmed construction start date or completion schedule.
The commercial development is planned on adjoining land alongside Embassy's residential development. A second residential phase of about 18 acres is also planned in the surrounding development context.
The supplied information states that a second residential phase of about 18 acres is planned alongside the commercial development. Further residential details have not been provided.
Embassy has stated that close to 90% of its current Bengaluru residential pipeline is concentrated in North Bengaluru. This figure refers to the developer's residential pipeline, not the size of Embassy Innovation Park.
The project announcement was reported by Times of India on September 15, 2026.
No commercial pricing or leasing terms are included in the supplied project details. Any pricing should be treated as unconfirmed until released by the developer.
Detailed commercial floor plans are not included in the supplied project brief. Building layouts, floor areas and the final masterplan remain to be announced.
You can use the enquiry form on this page to request the latest available project information. The form and CRM connection are retained from the supplied website template.
An advisor will contact you with the latest available information.